Norristown interior waterproofing specialists
Control basement seepage from inside
Get a free estimate before another storm pushes water across the basement floor.
Norristown interior waterproofing specialists
Get a free estimate before another storm pushes water across the basement floor.
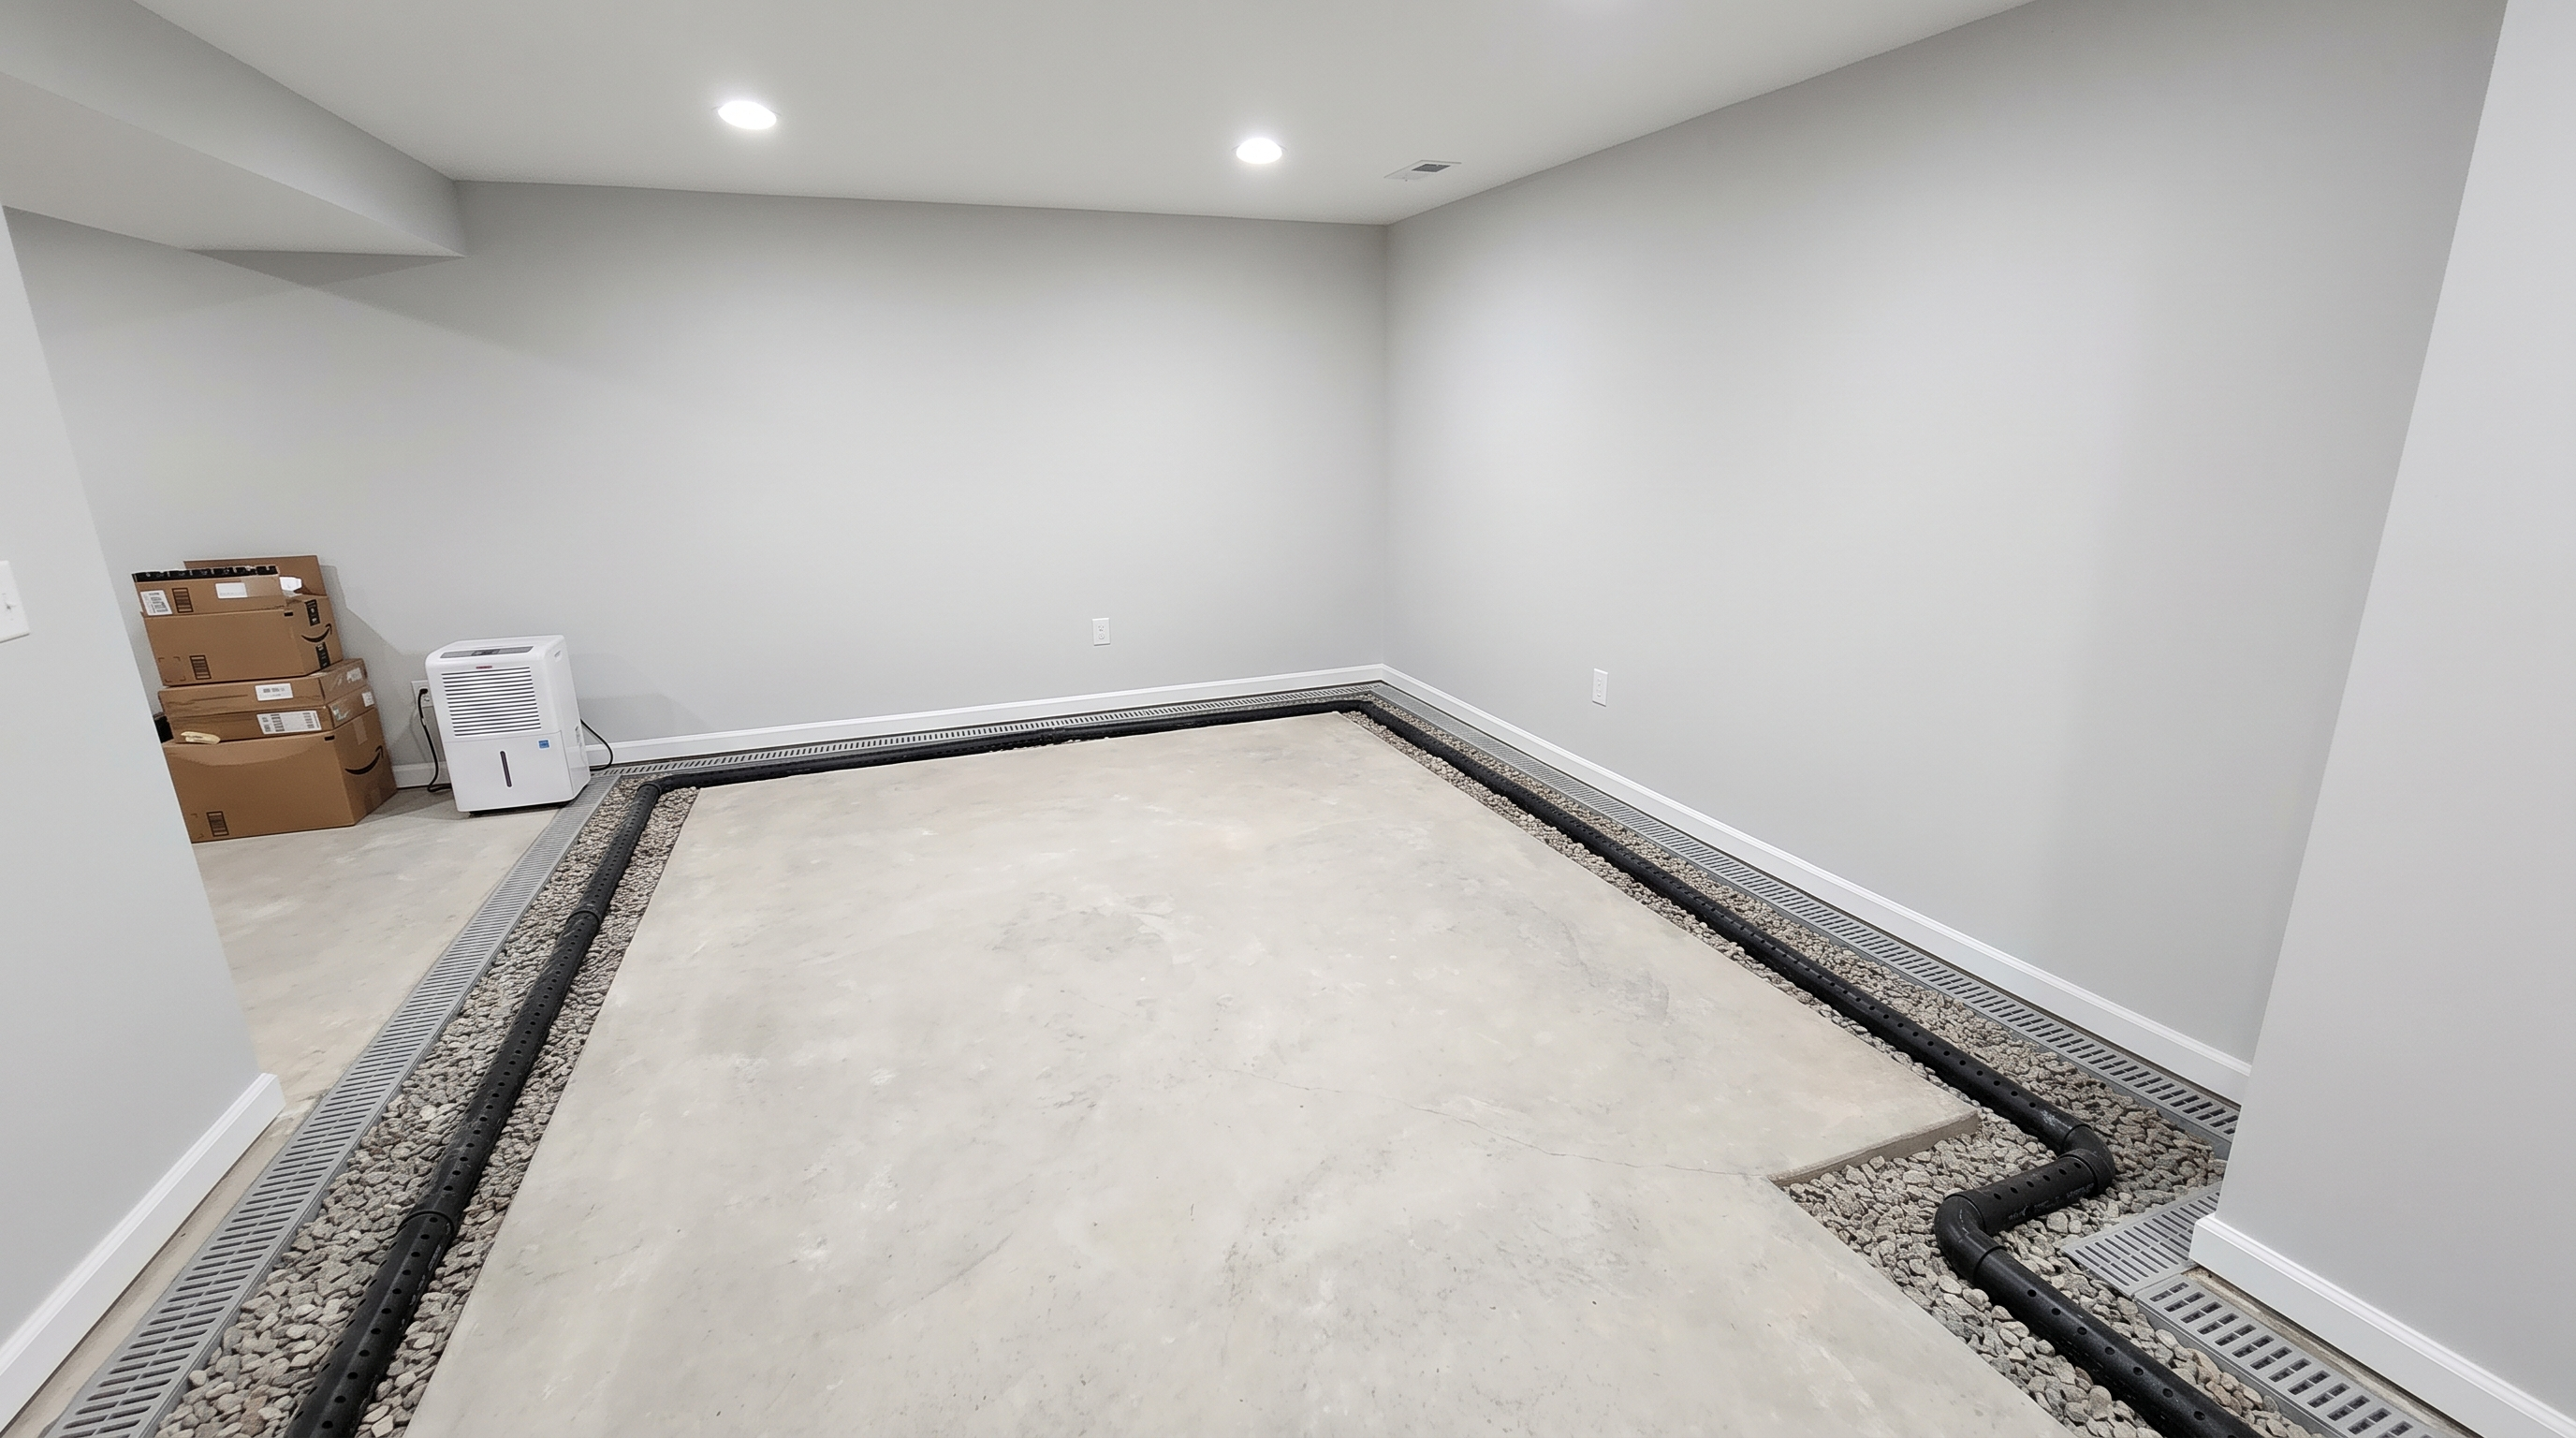
Interior waterproofing is often the practical solution for Norristown row homes, twins, and older single homes where digging outside is hard. Instead of trying to block every seepage point in a stone or brick wall, the system collects water at the inside perimeter and sends it to a sump pump.
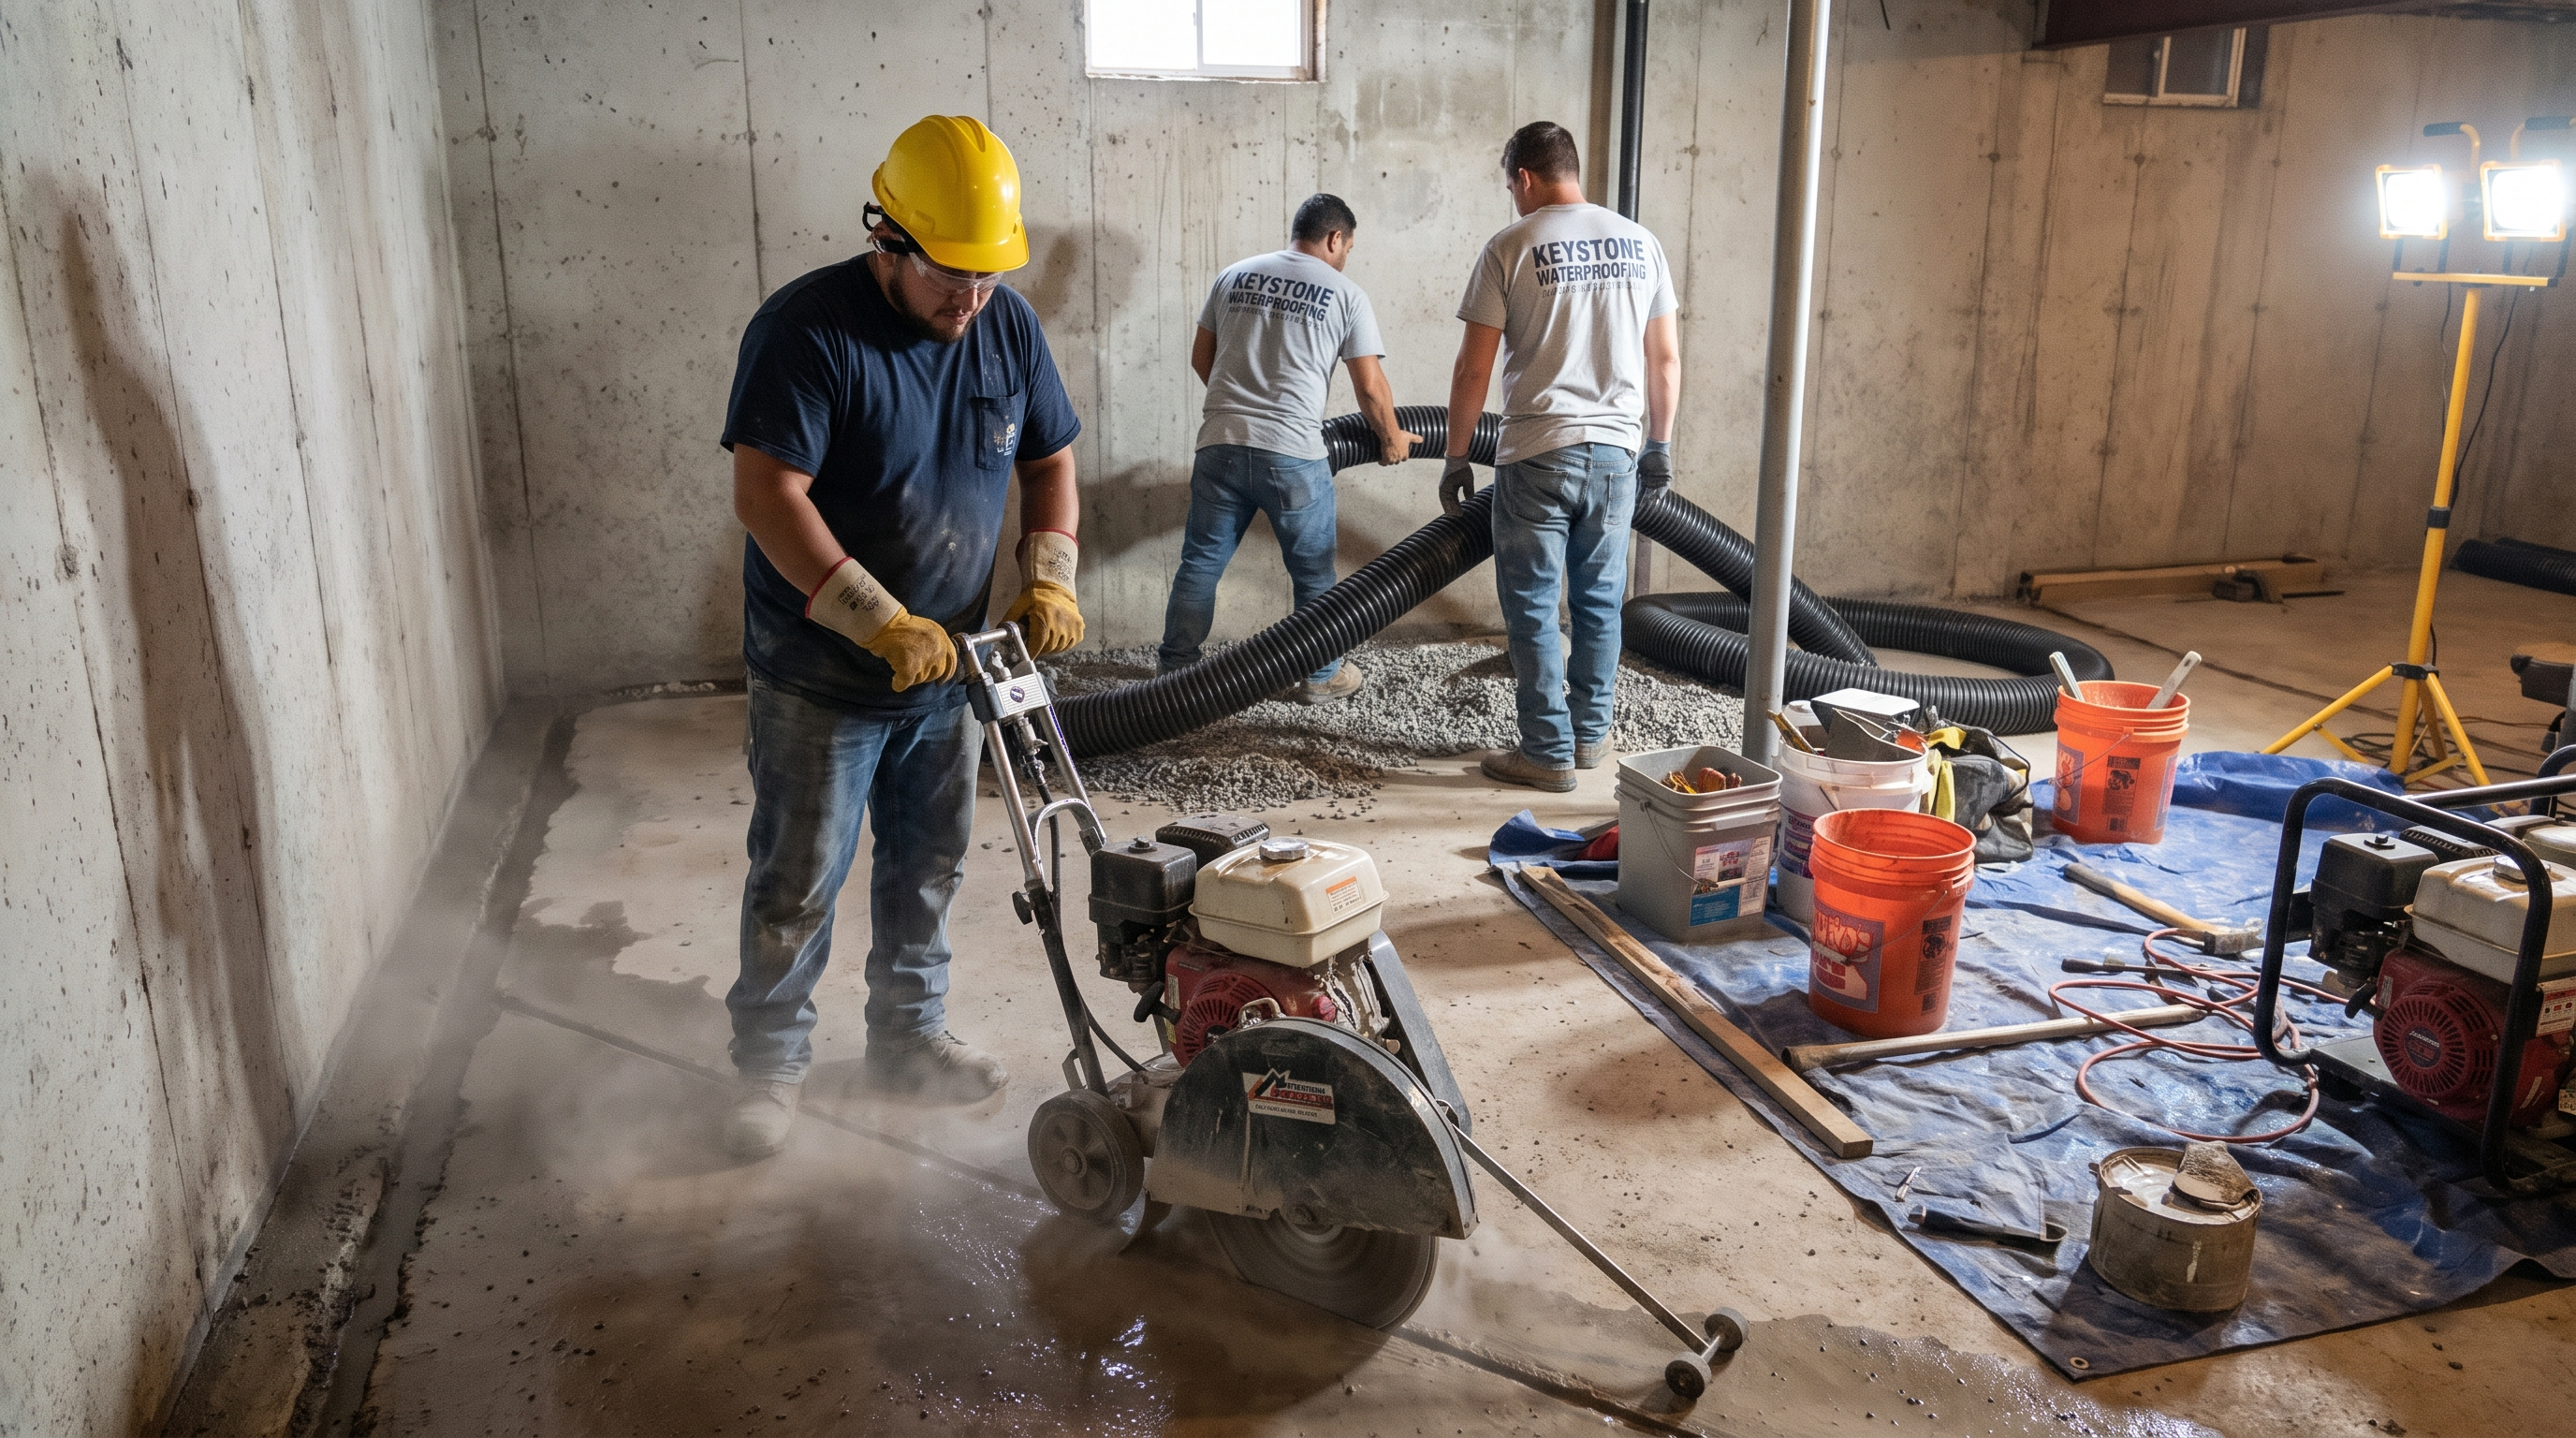
The work usually starts by cutting a channel along the basement floor near the foundation wall. A perforated drain line sits in washed stone below the slab edge, then ties into a sump basin. Wall drainage panels or dimple board can direct seepage from masonry walls into the channel instead of letting it spread across the floor.
This approach matters in Norristown because many stone foundations were designed to breathe. Mortar joints can release moisture during wet cycles, and interior coatings alone can trap pressure behind the wall. A drain system gives water a path while protecting stored belongings, mechanical equipment, and finished basement plans.
Interior systems do not stop Schuylkill River floodwater. They do help manage hydrostatic pressure, wall seepage, and floor-edge leaks that show up during heavy rain across Montgomery County.
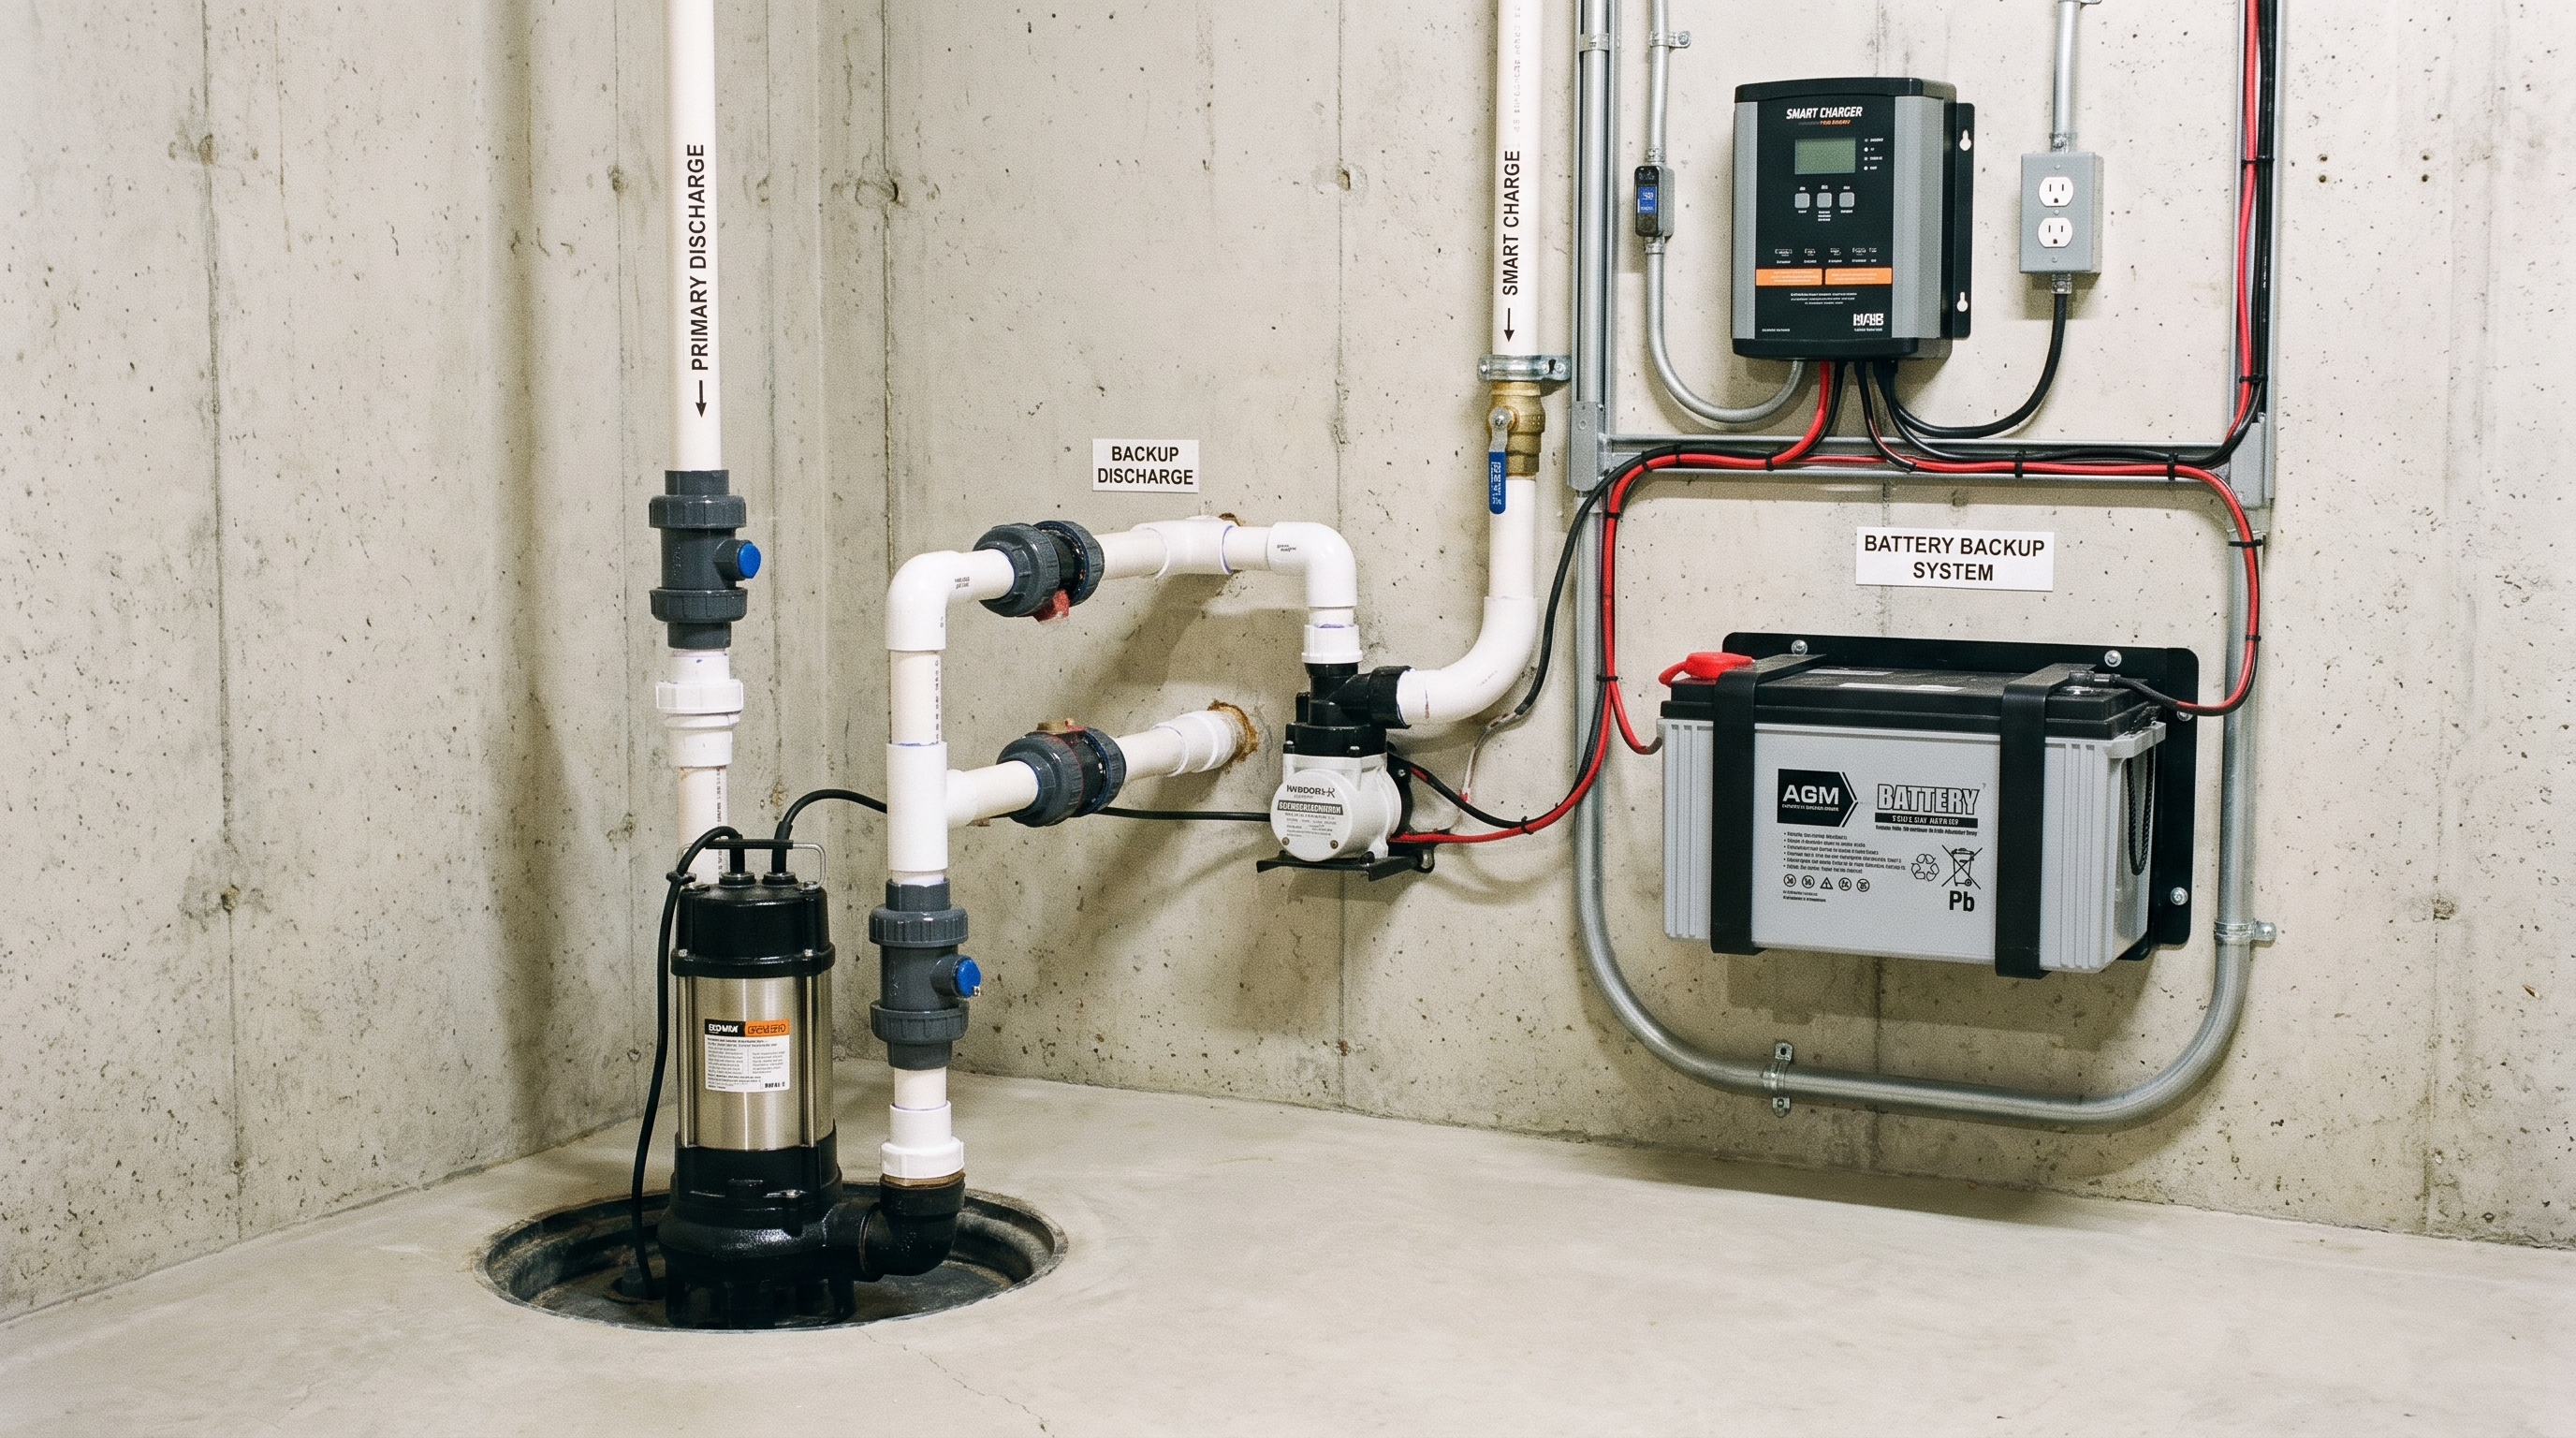
A complete interior system creates a controlled path from the wet foundation wall to a reliable discharge point.
The contractor cuts the slab edge, installs perforated pipe in clean stone, and routes water toward the sump basin. The channel must be placed low enough to relieve pressure at the wall-floor joint.
Masonry walls may need drainage board, vapor barrier, or weep holes so water moves into the drain line instead of behind finishes. This matters on stone and brick where seepage can come through many mortar joints.
The drain line ties into a sump pit sized for the basement and water load. The pump, check valve, lid, and discharge route all affect how well the system performs during long rain.
Stone walls need a collection system, not just a coating. The contractor match focuses on how water moves through the wall and slab edge before recommending the drain layout.
Interior work can avoid major exterior digging on narrow Norristown lots. That can reduce disruption while still giving groundwater a controlled path out of the basement.
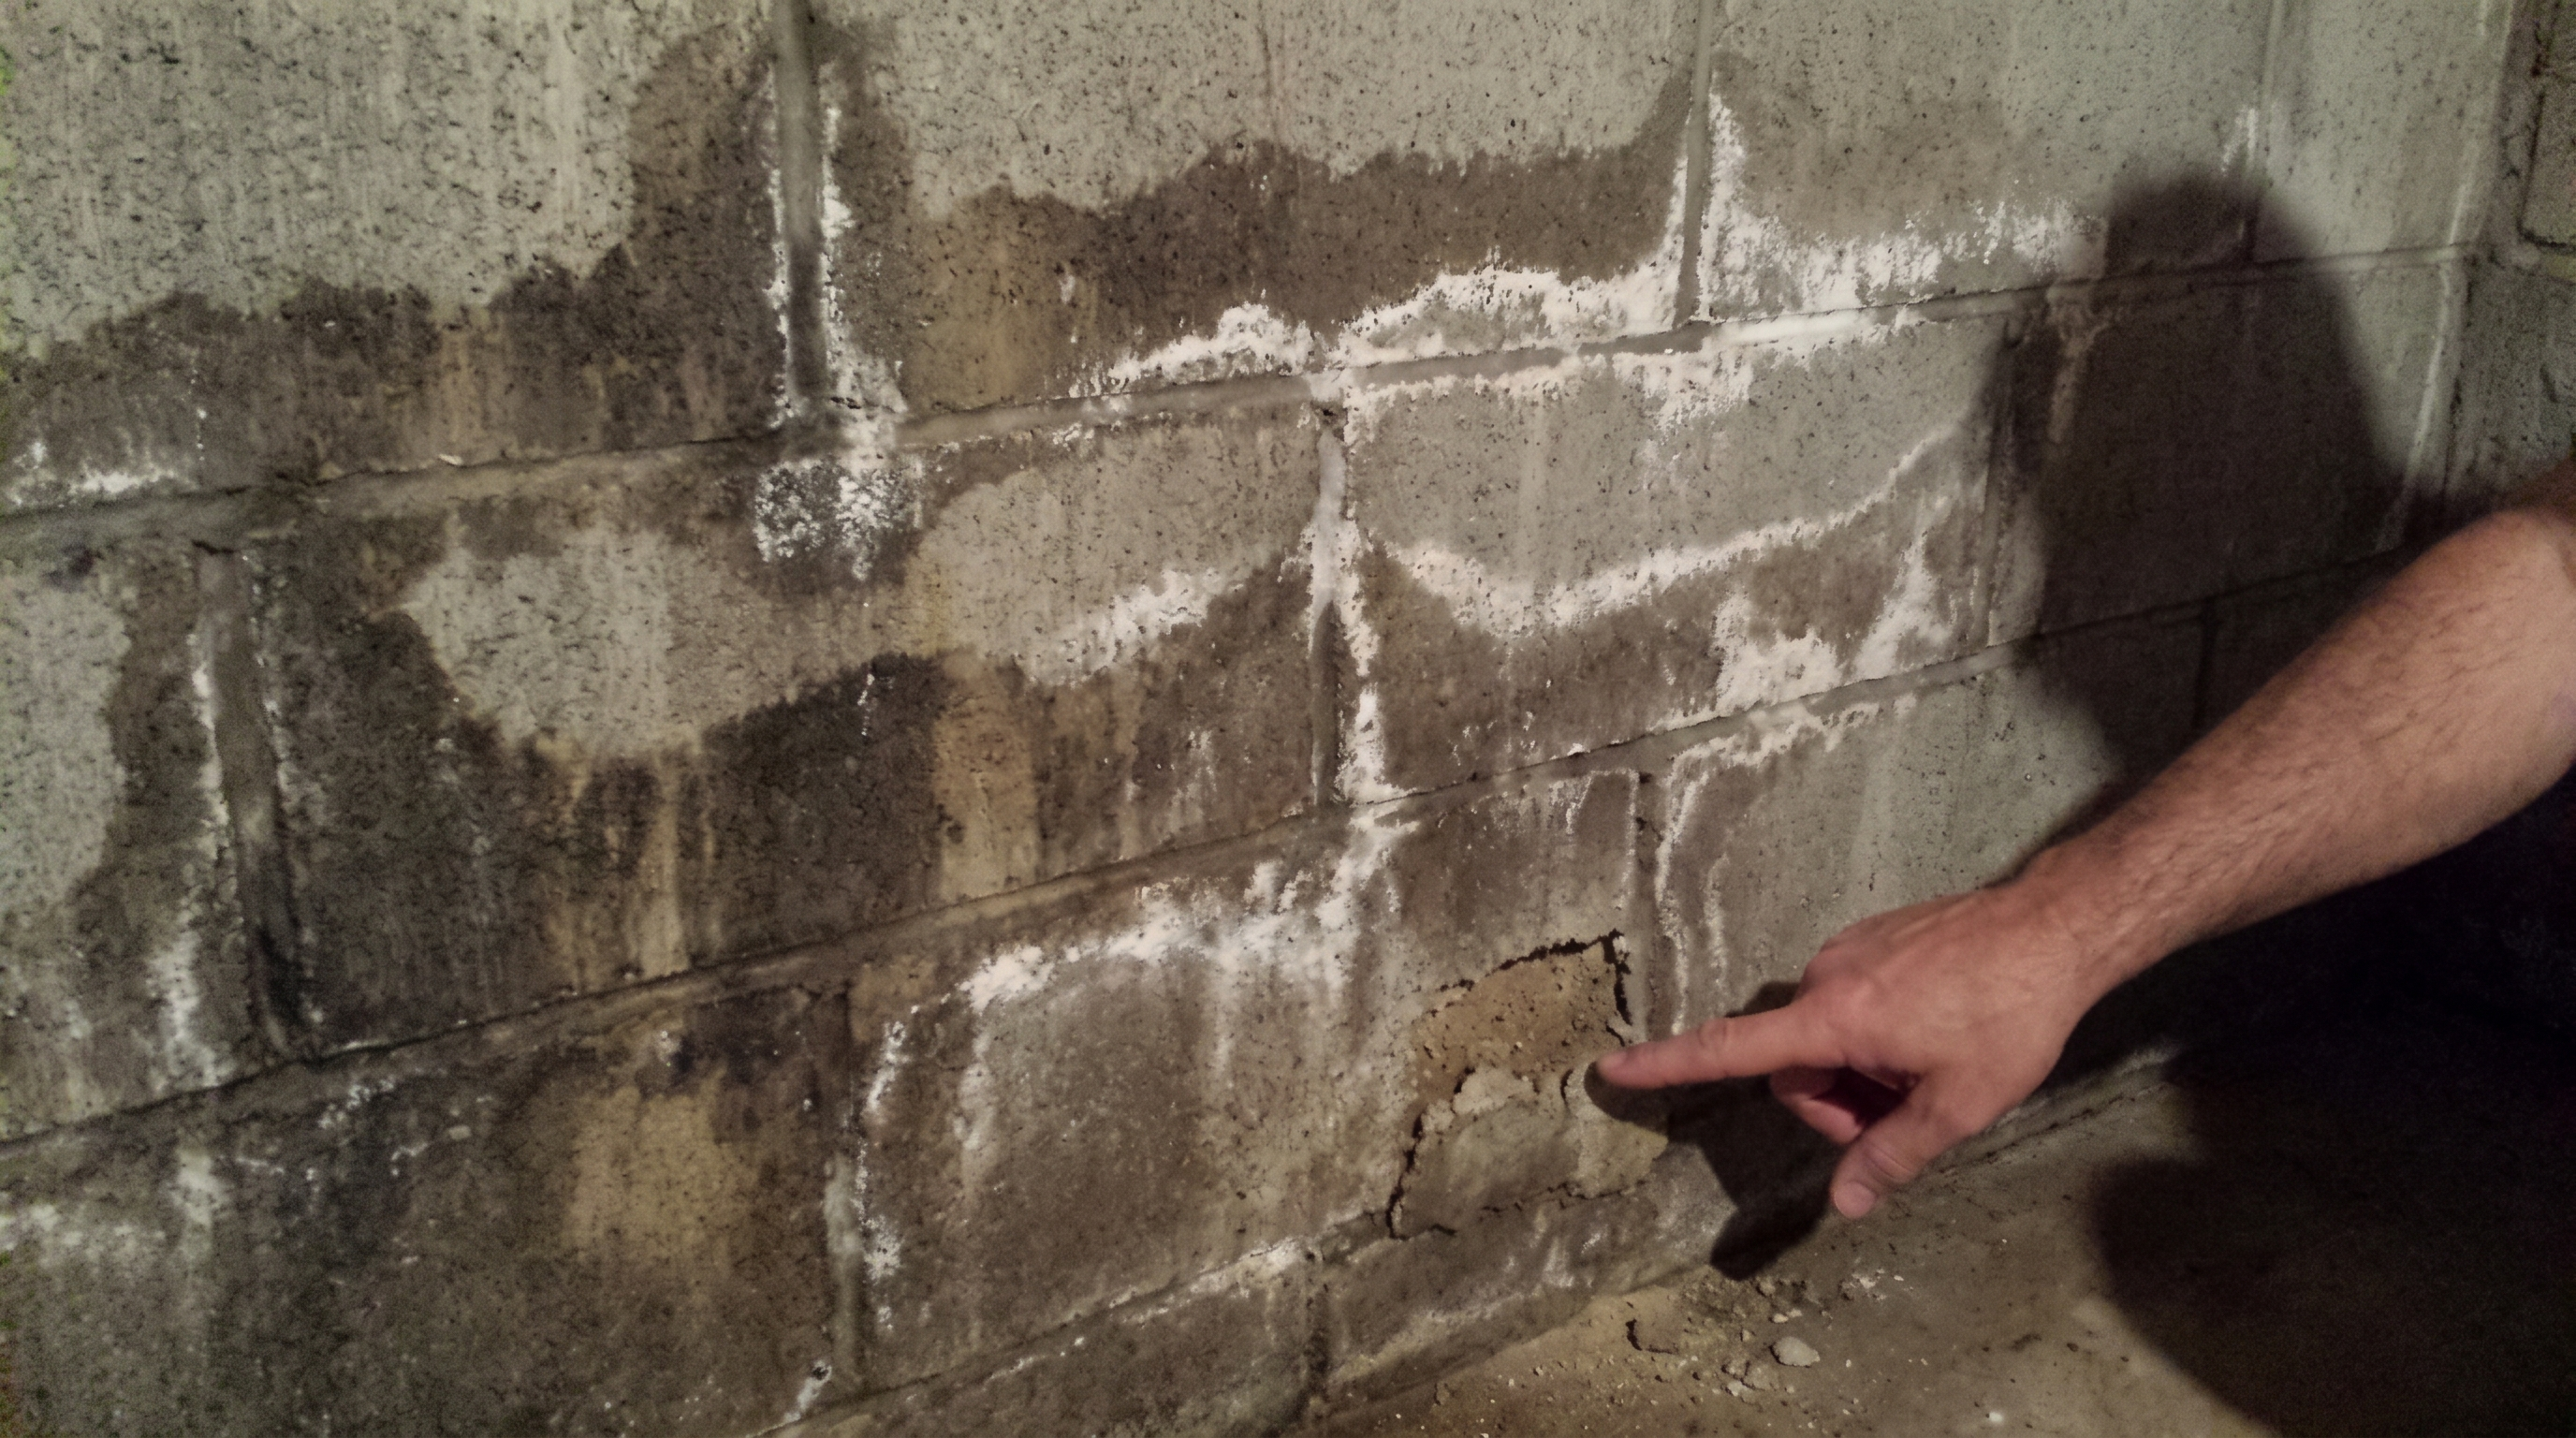
Ask for an interior system estimate before finishing or storing valuables in the basement.
Free — no obligations
The contractor checks walls, floor edges, cracks, old drains, sump pits, and utility penetrations to map where water enters.
The perimeter route, sump location, wall treatment, and discharge path are marked before concrete cutting begins.
The slab edge is opened, pipe and stone are installed, the sump basin is connected, and wall drainage is added where needed.
The channel is covered with concrete, the pump is tested, and the homeowner receives the system scope and maintenance notes.